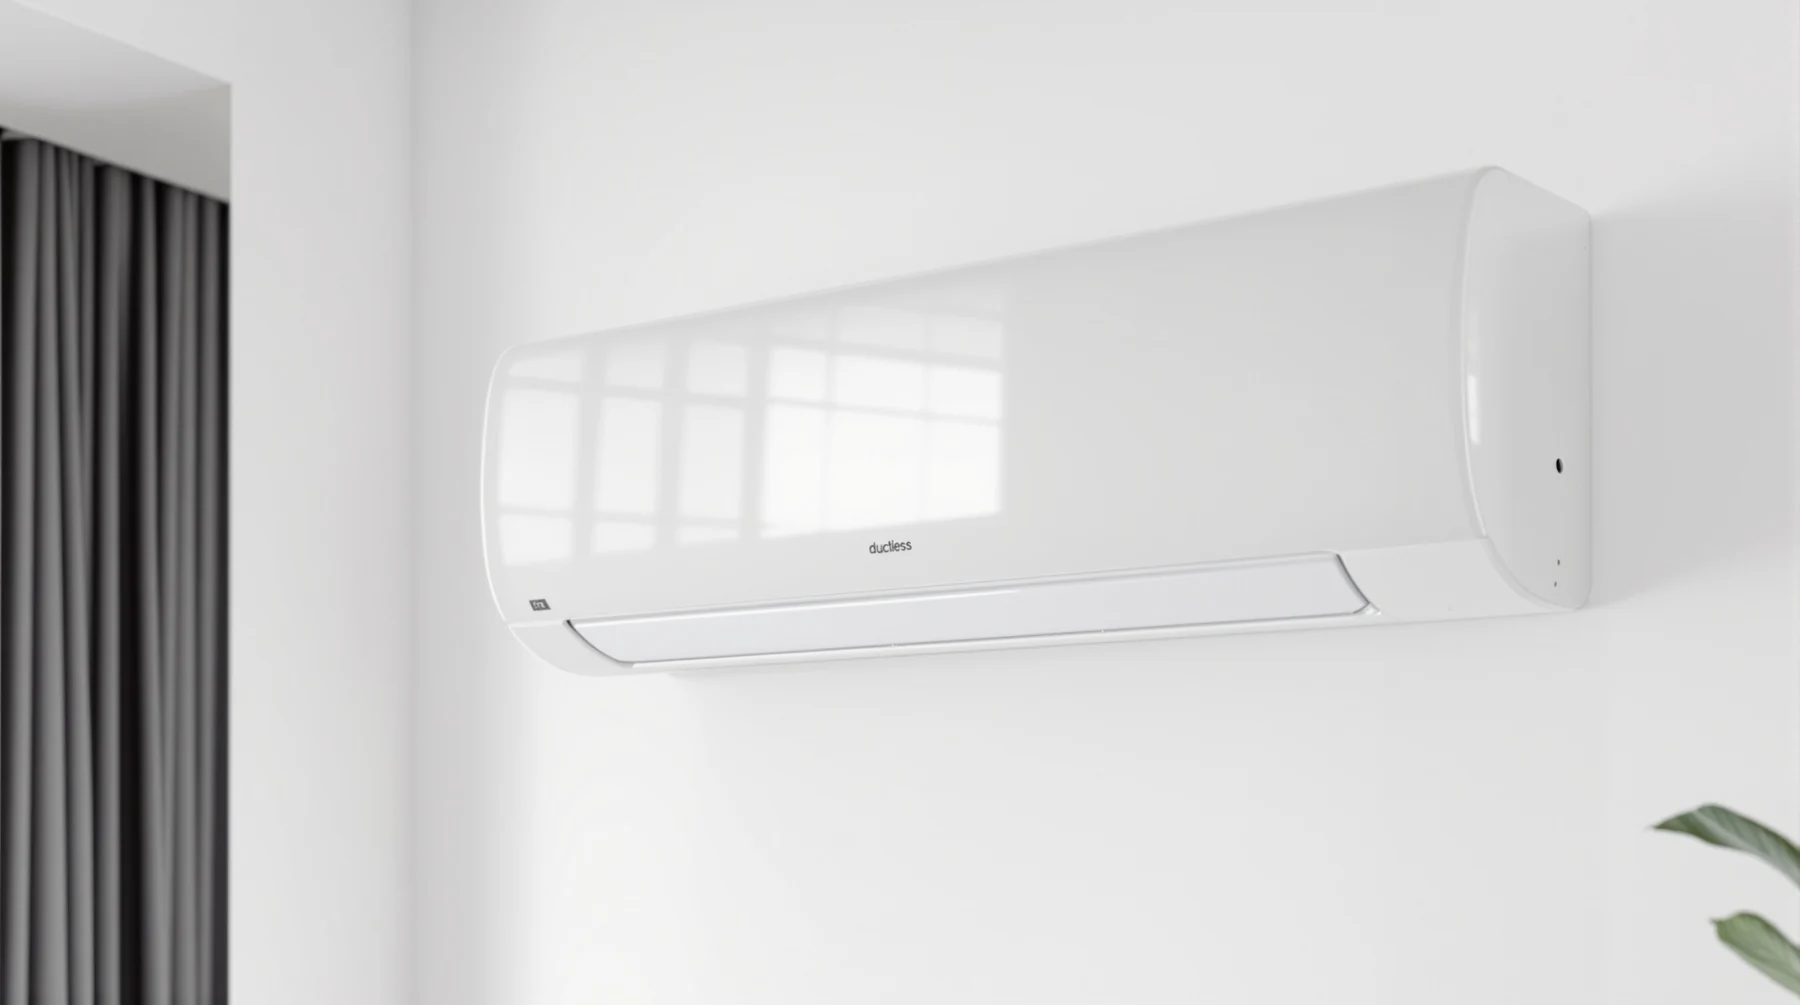
Comfort where ducts do not reach
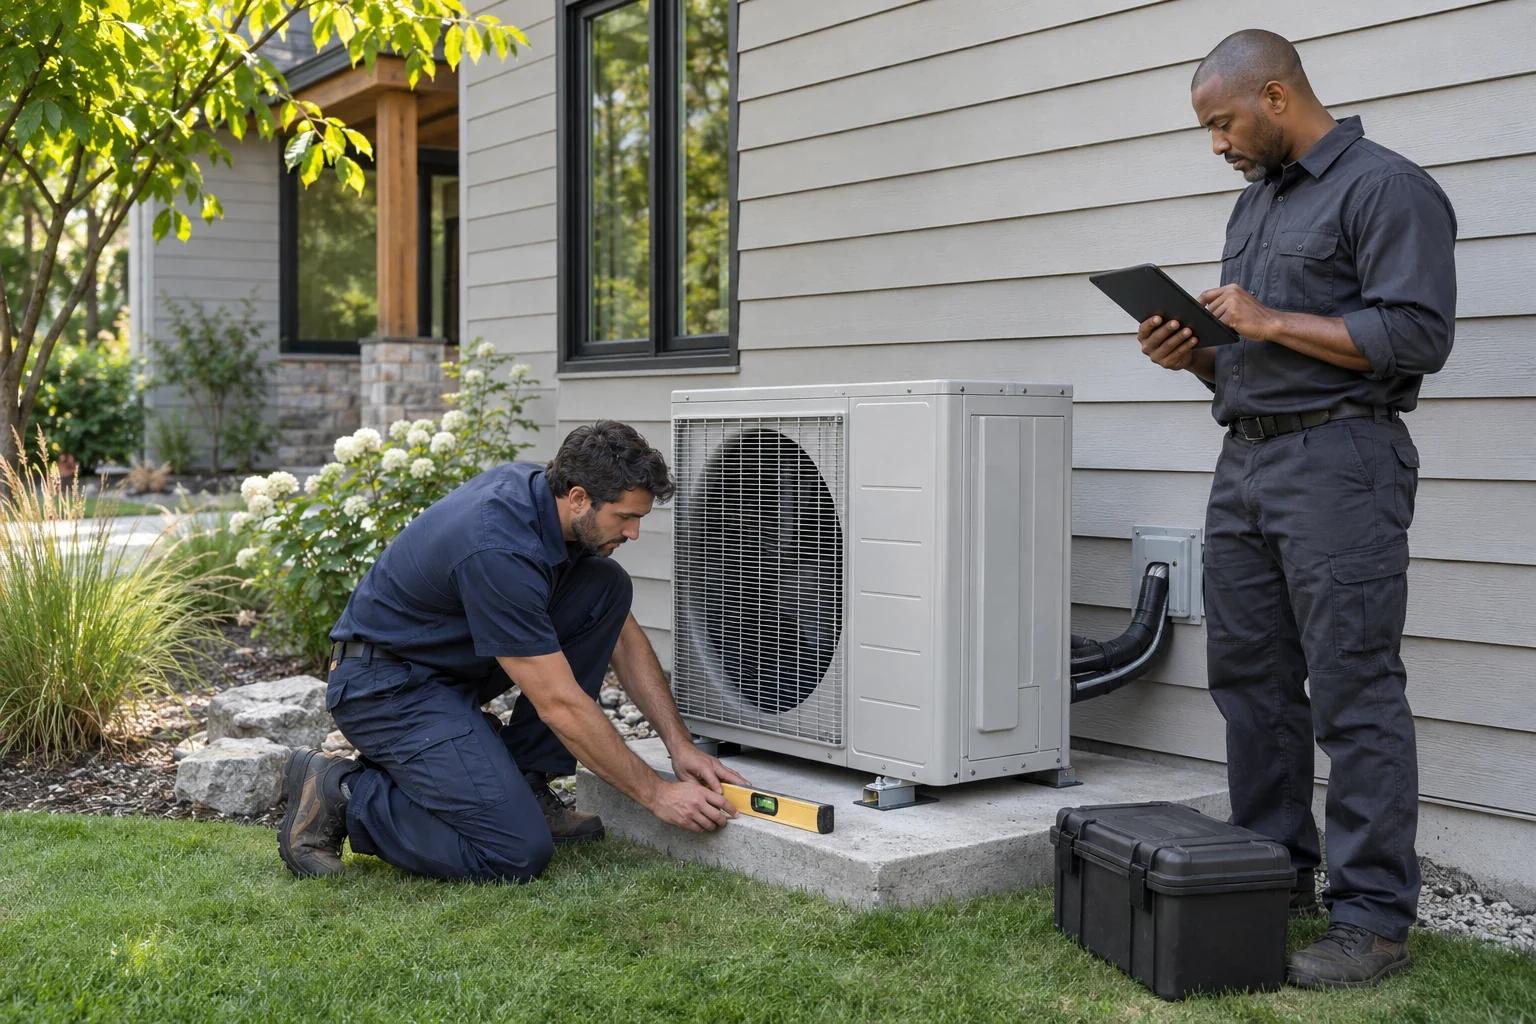
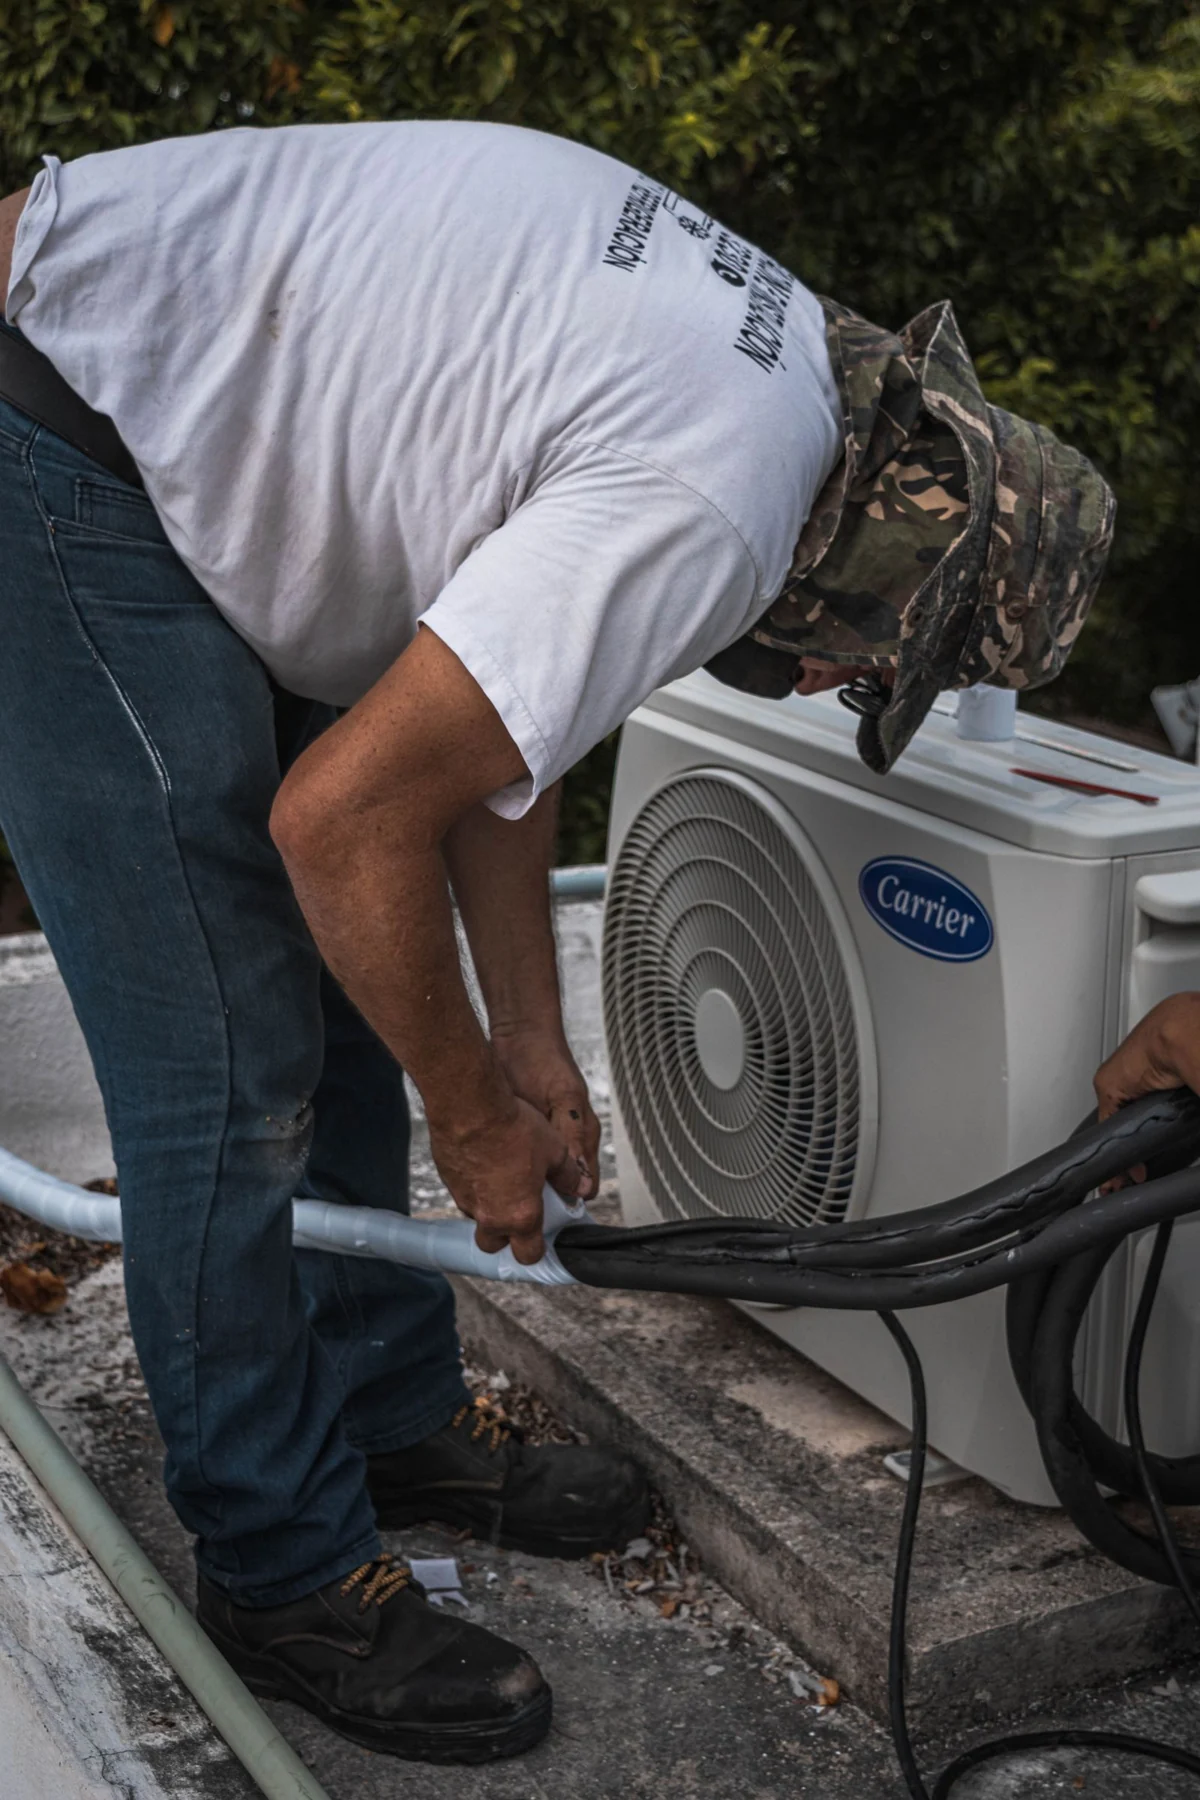
A mini-split can serve an addition, a difficult upstairs room or several separate living spaces. Indoor units connect to outdoor equipment through refrigerant lines, with a drain for cooling condensate. Heat-pump models provide heating as well as cooling.
Design around the actual rooms
An open living area and bedrooms behind closed doors have different distribution needs. Indoor-unit location, airflow direction and room load determine what each unit can serve. Counting wall units or dividing total floor area is not enough to establish a good layout.
Single-zone or multi-zone
A single-zone system pairs one indoor unit with one outdoor unit. Multi-zone systems connect several indoor units to a compatible outdoor model. Minimum output, simultaneous demand and the selected combination matter when only one room needs conditioning.
Installation and repairs
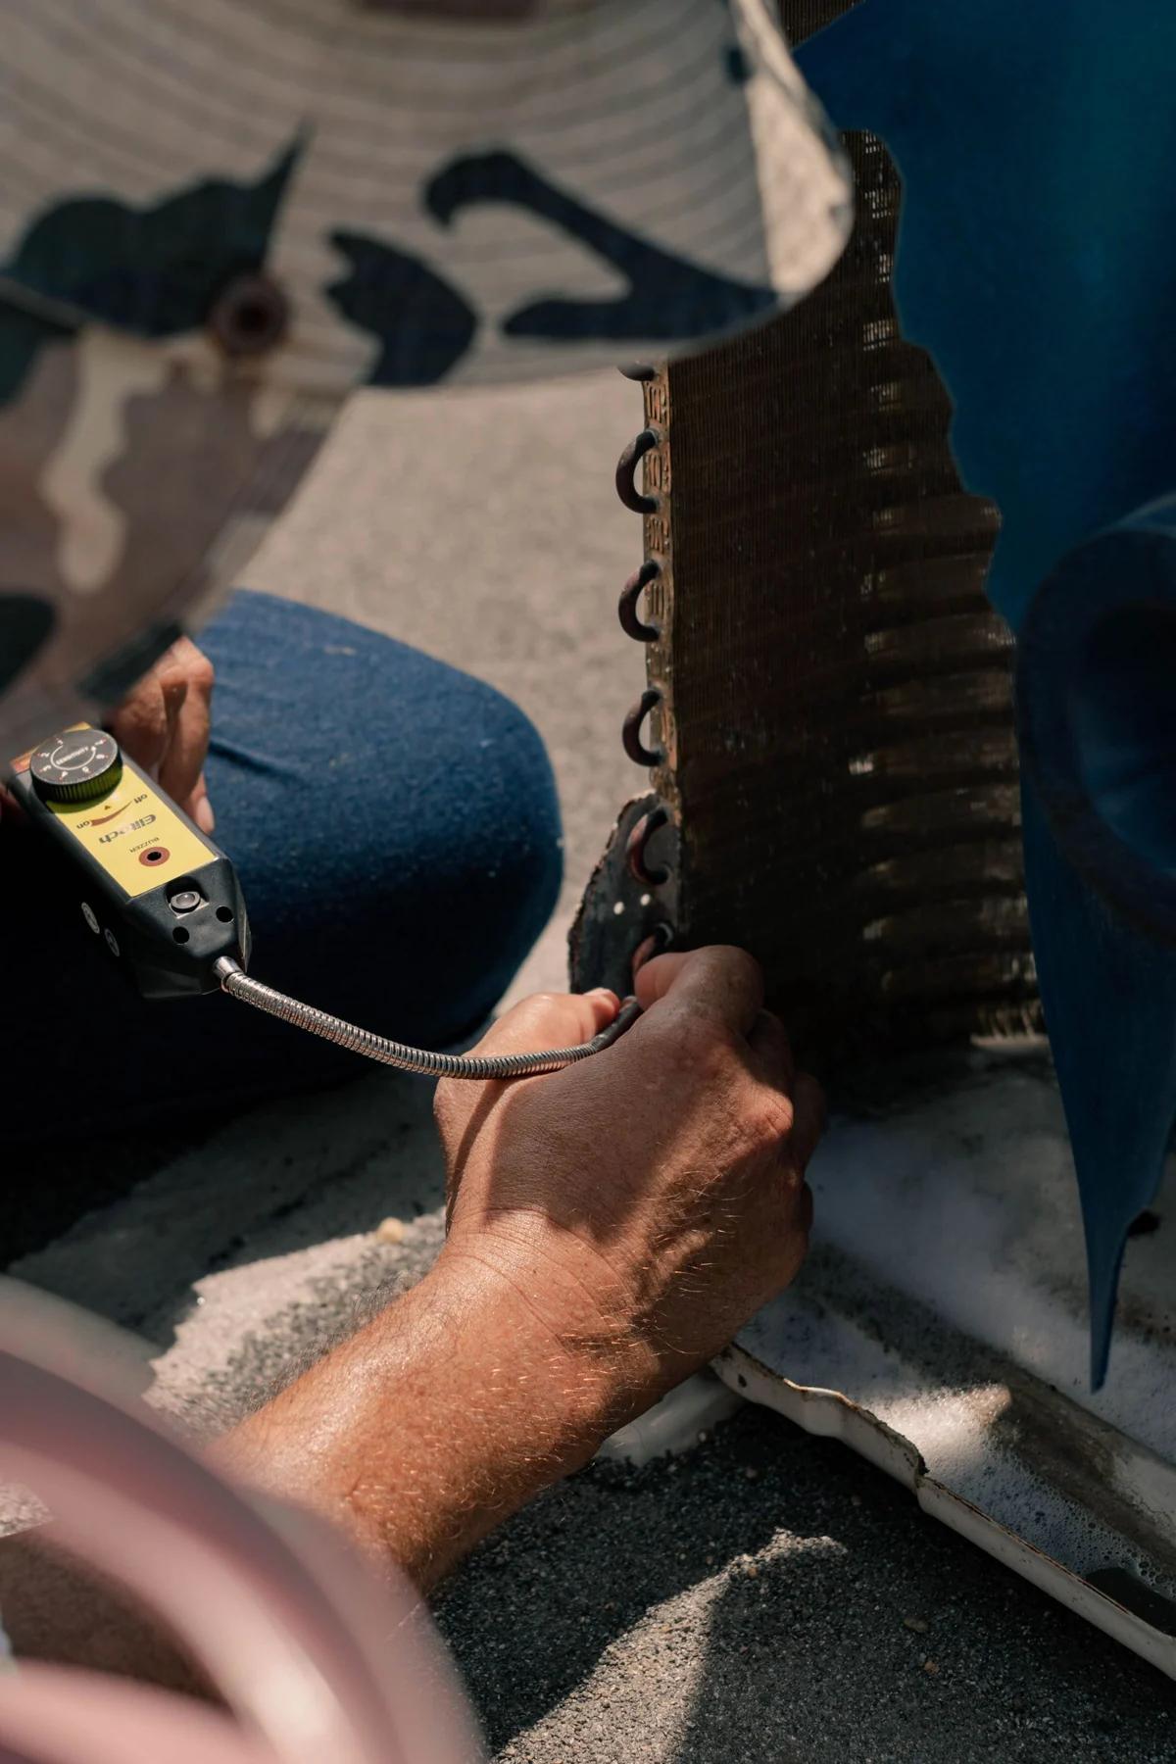
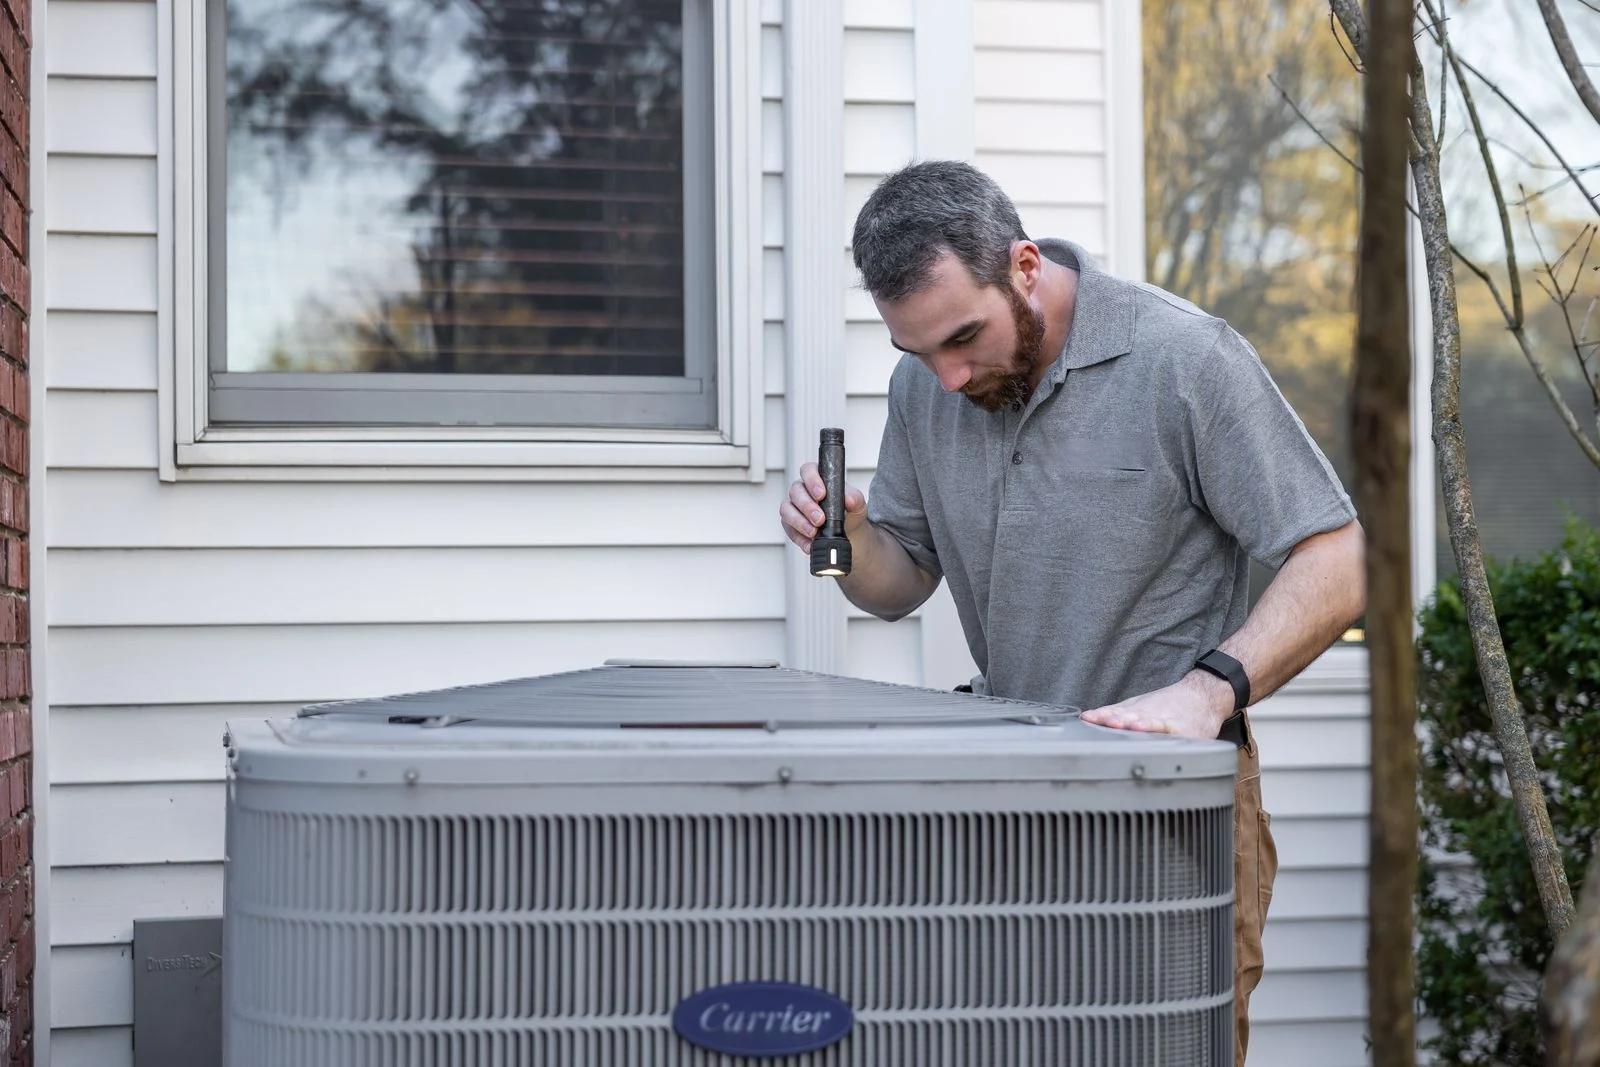
Line routing, wall penetrations, electrical supply and drainage need to fit the building. Existing systems can develop drain leaks, control faults or performance problems affecting one or several heads. See mini-split installation costs for budgeting and the main installation variables.